

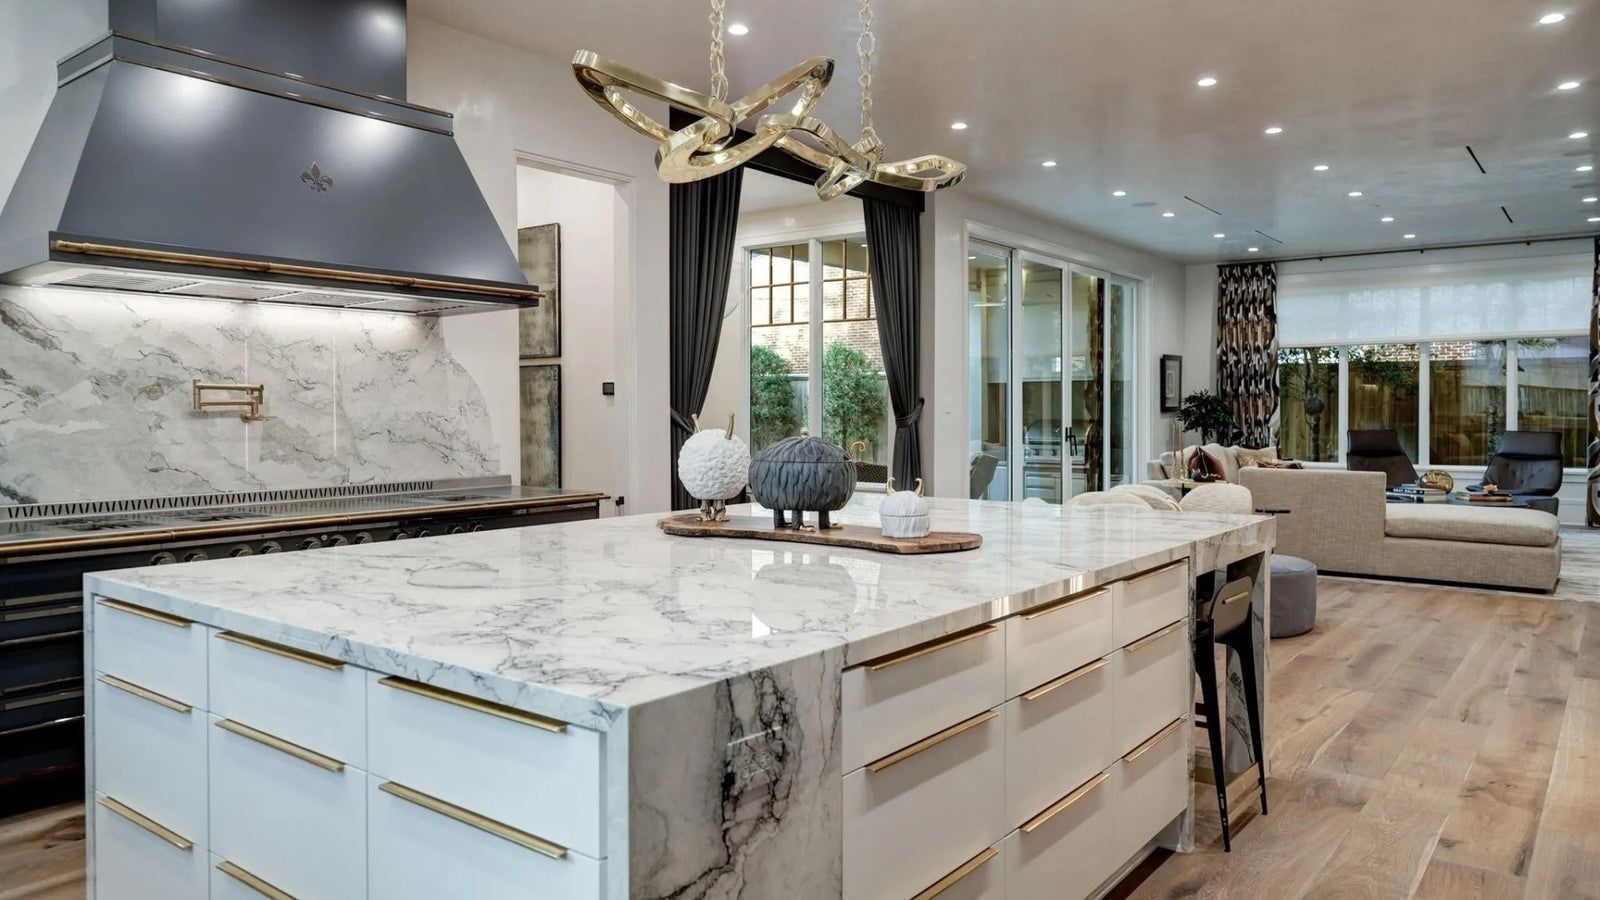
French Kitchen Ranges in 2026: What's Actually Trending in High-End Kitchen Design
Walk into a dozen luxury kitchen renovations wrapping up this year, and the same pattern shows up almost every time: the range didn't get chosen after the cabinetry, wall color, and layout were already locked in. It got chosen first, and everything else was built to work around it. That's the real story behind French kitchen ranges in 2026. It's less about a specific finish or a new feature, and more about how the range's role in the room has changed.
Quick answer: the biggest 2026 trend in high-end kitchens isn't a color or a gadget, it's sequencing. Designers are choosing the range first and building the layout, sightlines, and finishes around it, favoring hybrid cooktops over single-fuel setups, and treating visibility from the rest of an open-plan home as a design requirement rather than an afterthought.
The Range Comes First Now, Not Last
For a long time, the range was one line item on a much longer list: cabinetry, countertops, backsplash, hardware, and then, near the bottom, an appliance package. That order has flipped in a lot of the 2026 projects coming through high-end studios. The range gets specified early, sometimes before a single cabinet drawing exists, because its width, cooktop configuration, and finish now shape decisions that used to come first, not the other way around.
This is essentially the design philosophy L'Atelier Paris has built its process around for a while now: a kitchen designed from the range outward, rather than an appliance dropped into a room that was already finished on paper. What's changed in 2026 is that this approach has moved from a boutique preference into something showing up across mainstream luxury renovations.
Open-Plan Layouts Turned the Range Into Furniture
Most of the kitchens driving this trend aren't closed off from the rest of the house. They're open to a living room, a dining area, or both, which means the range is visible constantly, not just while someone is standing in front of it cooking. A range has to read well from twenty feet away, across a sofa and a coffee table, the same way a piece of furniture does, and that's a genuinely different design problem than making a range look good up close.
That's why so many of this year's standout kitchens treat the range and hood as a single sculptural element rather than a functional box with a fan over it. It's also why layout decisions, like where the island sits, how tall the ceiling needs to be for the hood, and which direction the seating faces, increasingly get worked out around the range's exact placement instead of around a generic appliance footprint.
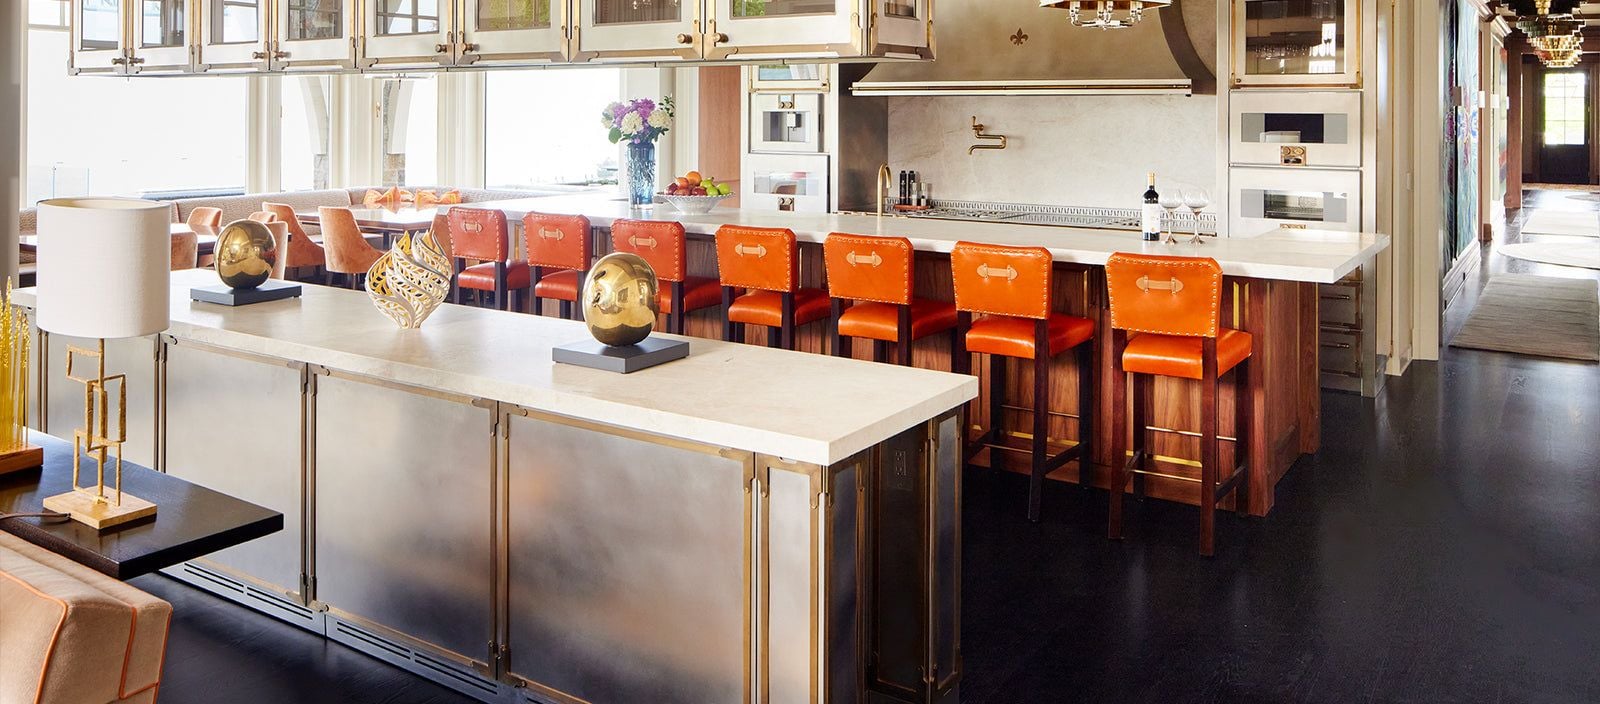
An open sightline straight from the range through to the living room, exactly the kind of layout driving this year's statement-appliance trend.
Hybrid Cooktops Are Becoming the Default Ask
A few years ago, most homeowners picked one cooking method and built around it: all gas, all induction, or a French top for the enthusiasts. In 2026, the more common request is a mix on a single range, typically a Coup de Feu paired with open gas burners or an induction zone, so different techniques have a dedicated zone instead of competing for the same burners.
If you're weighing what that actually looks like day to day, our breakdown of gas, induction, and dual fuel ranges covers the practical tradeoffs, and what cooking on a Coup de Feu is actually like covers the learning curve for anyone considering that zone specifically. The trend itself is simple: fewer homeowners are settling for one cooking method when a single custom range can hold several.
Color Still Matters, But It's Not the Headline This Year
Range and hood color is absolutely part of the 2026 conversation, but it's already been covered in depth in our guide to the color palettes designers are specifying for 2026 luxury kitchens, so we won't repeat it here. What's actually new this year isn't the palette itself, it's the order decisions get made in: color gets chosen around the range now, not the other way around, which is really the same sequencing shift showing up everywhere else in this piece.
The Range as the One Deliberate Splurge
One pattern that keeps showing up in 2026 budgets: homeowners are willing to trim elsewhere, a simpler backsplash, stock hardware instead of custom, fewer built-in gadgets, to protect the budget for a range they consider a forever piece rather than an appliance they'll replace in a decade. It's less about spending more overall and more about where the money is deliberately concentrated. For a full sense of how that budget typically breaks down, the true cost of a luxury kitchen renovation is worth reading alongside this. And if you're at the stage of actually acting on that decision, planning a renovation around a French range walks through the scheduling side of ordering one.
Where This Fits Into the Bigger Kitchen Design Picture
None of this happens in isolation from everything else moving through kitchen design this year, from material choices to lighting to storage. For the wider view beyond the range itself, our roundup of the top kitchen design trends for 2026 covers the rest of the room.
It's tracking as a durable shift rather than a passing look, mainly because it's tied to open-plan living becoming permanent in most new construction and major renovations, not to a seasonal style choice that will reverse next year.
No. A closed or galley kitchen can still treat the range as a focal point, it's just seen from fewer angles and for shorter stretches of time, so the sightline pressure that's driving a lot of 2026 design choices simply matters less there.
It depends on how varied your cooking actually is. Someone who regularly sears, simmers, and holds dishes at the same time gets real daily use out of a hybrid configuration. Someone with simpler weeknight cooking may not need the extra zones enough to justify them.
Start with the range and hood as the one deliberate decision, even if everything else stays the same for now. Because so much of this year's design language flows outward from that single piece, upgrading it first tends to make every future change around it easier to get right.
See the Trend in Real Kitchens
Reading about a design shift only gets you so far. L'Atelier Paris's project gallery shows this sequencing playing out in finished homes, and their range configurator is the fastest way to see what building your own kitchen around a statement range would actually look like.

Marcus Ellery
Marcus Ellery is a U.S.–based design writer and home–living enthusiast with a passion for exploring how thoughtful craftsmanship shapes modern spaces. With over a decade of experience covering kitchen innovation, luxury interiors, and architectural design trends, Marcus brings a balanced blend of storytelling and technical insight to every piece he writes.
More from Kitchen Renovation Ideas



Join Our World of Design & Cuisine
Receive curated stories on French craftsmanship, design inspirations, and culinary living — straight from French Ranges USA.