

Planning a Kitchen Renovation Around a French Range: What to Know Before You Order
Most people plan a kitchen renovation the way they'd plan a room refresh: pick the layout, pick the cabinets, pick the countertops, and somewhere near the end, pick the appliances. For a custom French range, that order is backwards. By the time most homeowners get around to choosing their range, the cabinetry opening is already framed, the countertop template date is already booked, and the range they actually want no longer fits the schedule they've built. Fixing that is mostly a matter of knowing one number early: how long the range itself actually takes to build.
Quick answer: order your custom French range as early as possible, ideally as soon as your kitchen layout is finalized. A bespoke range and hood typically takes 4 to 6 months to build, and everything downstream (cabinetry openings, countertop cutouts, hood ductwork) needs to be built around its exact final dimensions, not the other way around.
The Number That Actually Drives Your Schedule
A standard appliance purchase is a two-week errand: pick a model, schedule delivery, done. A custom French range doesn't work that way, and it's worth knowing the real numbers before you build a renovation schedule around the wrong assumption. According to L'Atelier Paris's own production timelines, a custom range and hood typically takes 4 to 6 months to build, and a full custom kitchen scope can run 6 to 10 months depending on complexity. A rush service exists for tighter timelines, for an additional fee and subject to availability, but it's an exception you plan for, not a default you rely on.
That timeline isn't a delay to work around. It's the anchor your entire renovation schedule should be set against, because it's very likely the single longest lead-time item in the whole project.
Why the Range Has to Be Locked In Before Almost Anything Else
A custom French range isn't a fixed-width box that slides into a standard 30 or 36 inch opening. It's built to fractional-inch sizing, in a specific finish and trim, which means the exact width, depth, and hood dimensions aren't known until you've finalized the spec with your designer. Your cabinetmaker needs that exact spec sheet, not a placeholder measurement, to build the flanking cabinetry and the surround it sits in.
Order the range after the cabinetry is already built, and you're hoping a generic opening happens to fit a bespoke range. It rarely does cleanly, and the fix is almost always more expensive than the wait would have been.
A Practical Order of Operations
Every renovation is different, but the sequence that avoids the most expensive surprises generally looks like this:
- Finalize your kitchen layout and range spec with your designer: width, cooktop configuration, color, and trim.
- Place the range order the same week. The 4 to 6 month production clock starts now, running in parallel with construction instead of holding it up later.
- Continue demo, plumbing, electrical, and framing using the now-confirmed range dimensions for the opening and ventilation rough-in.
- Cabinetry is built and installed around the range's exact official spec sheet, not an assumed size.
- The range typically arrives around final cabinetry install. Confirm delivery access with your contractor early. It's heavy, and doorways, stairs, and hallways matter.
- Countertop templating happens after the range is in place, not before, so the fabricator is working from reality instead of a drawing.
- Countertop fabrication and install follows the confirmed template.
- Final hood tie-in, trim, and inspection close out the project.
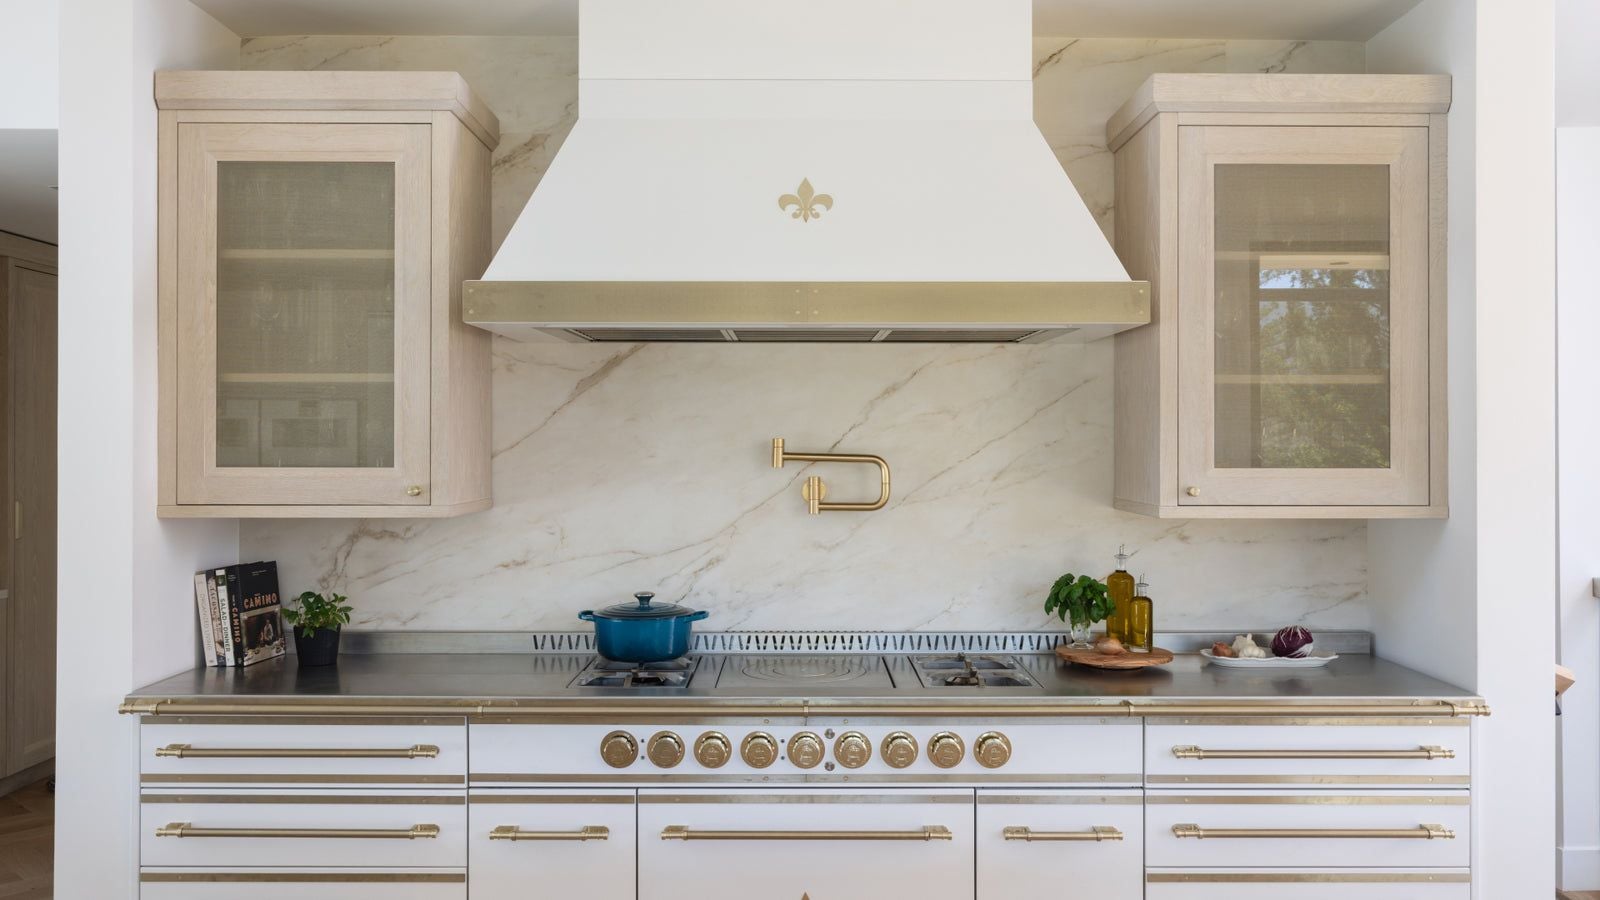
Cabinetry, backsplash, and hood built to the range's exact spec sheet, not the other way around.
Countertop Templating: Why Sequence Matters
Countertop fabricators template off of what's actually in the room, not what's on a floor plan. A bespoke range's front lip height, trim profile, and backsplash junction vary from a generic slide-in stove, and those details affect exactly where a seam or cutout needs to land. Template before the range is confirmed on site, and you risk a countertop that doesn't sit flush against it, which usually means a costly re-template rather than a quick fix. If you're pairing your range with natural stone, designing a French country kitchen with natural stone worktops is worth reading alongside this for the material side of that decision.
Ventilation Isn't an Afterthought Either
Hood ductwork gets roughed in during framing and electrical, well before walls close, and it has to be sized to the range you've already chosen. This is exactly why the range decision can't wait until the kitchen is nearly finished: the ventilation plan is downstream of it, not the other way around. For the full breakdown of hood sizing, clearance, and ducted versus ductless choices, our guide on range and hood placement covers that ground in detail, so we won't repeat it here.
Where a Designer Actually Earns Their Keep in This Timeline
For general guidance on assembling your renovation team, how to plan a luxury kitchen remodel from start to finish is a good starting point. What's worth adding here is more specific: a good designer treats the range order as the first domino in the schedule, not a line item to revisit later. They coordinate spec finalization with your contractor's cabinetry timeline, flag conflicts like a countertop template date booked before the range spec is locked, and keep revisions contained to before production starts rather than after. L'Atelier Paris's design process is built around that same sequencing, walking spec, production, and installation coordination together with your team from day one.
What Happens If You Order Late
It's manageable, but it's rarely free. The most common outcomes are a temporary appliance rental to bridge the gap, a cabinetry opening left unfinished until the range arrives, a countertop template date pushed back (which pushes the whole install back with it), and in the more frustrating cases, cabinetry that has to be reworked because it was sized around a generic appliance guess instead of the range's actual spec sheet. None of these are disasters, but all of them cost more time and money than ordering early would have.
If you're still working out whether the numbers make sense for your project, the true cost of a luxury kitchen renovation breaks down where the budget actually goes, which makes it easier to see where the range fits into the overall plan.
As soon as your kitchen layout and range spec are finalized, ideally before cabinetry production starts. A custom range and hood typically takes 4 to 6 months to build, so that lead time should be running in parallel with the rest of your renovation, not starting after everything else is underway.
Rush service is available for an additional fee, subject to availability. It's a useful option for a tight timeline, but it's not guaranteed, so it's still worth planning to order as early as possible rather than counting on a rush from the start.
This is common and manageable. Coordinate a secure, protected staging area with your contractor ahead of time, rather than letting the possibility of early delivery pressure you into rushing your design decisions.
Fabricators strongly prefer templating after the range is in place, or at minimum after its exact spec sheet is finalized, to avoid a seam or cutout that doesn't sit flush against the range's actual dimensions.
Start the Clock Early
The moment you're serious about a French range for your renovation, the lead time should already be running in the background. L'Atelier Paris's range configurator is the fastest way to get a real spec and timeline in front of you, so the rest of your renovation can be scheduled around a confirmed date instead of a guess. And once it's actually in your kitchen, here's what cooking on it is actually like for anyone who's never used a Coup de Feu before.

Marcus Ellery
Marcus Ellery is a U.S.–based design writer and home–living enthusiast with a passion for exploring how thoughtful craftsmanship shapes modern spaces. With over a decade of experience covering kitchen innovation, luxury interiors, and architectural design trends, Marcus brings a balanced blend of storytelling and technical insight to every piece he writes.
More from Kitchen Renovation Ideas



Join Our World of Design & Cuisine
Receive curated stories on French craftsmanship, design inspirations, and culinary living — straight from French Ranges USA.