
Before You Remodel: 7 Questions to Ask About Your Range and Hood Placement
A kitchen remodel lives or dies on one decision most homeowners rush through: where the range and hood actually go. Get it right and the whole room feels balanced, the cooking zone works the way you want it to, and your ventilation quietly does its job for years without anyone noticing it's there. Get it wrong and you're stuck with smoke drifting into the living room, a hood that hums louder than your dishwasher, or a range that never quite fits the space you built around it. If you're already deep in planning mode, our guide on kitchen design trends for 2026 is worth a look before you lock in your layout, since placement decisions and design trends tend to move together and one usually ends up dictating the other more than people expect going in.
This piece answers the questions homeowners actually type into Google before they call a contractor. No fluff, no filler, just the seven things worth settling before demo day, written the way a designer would actually walk you through them on a first site visit.
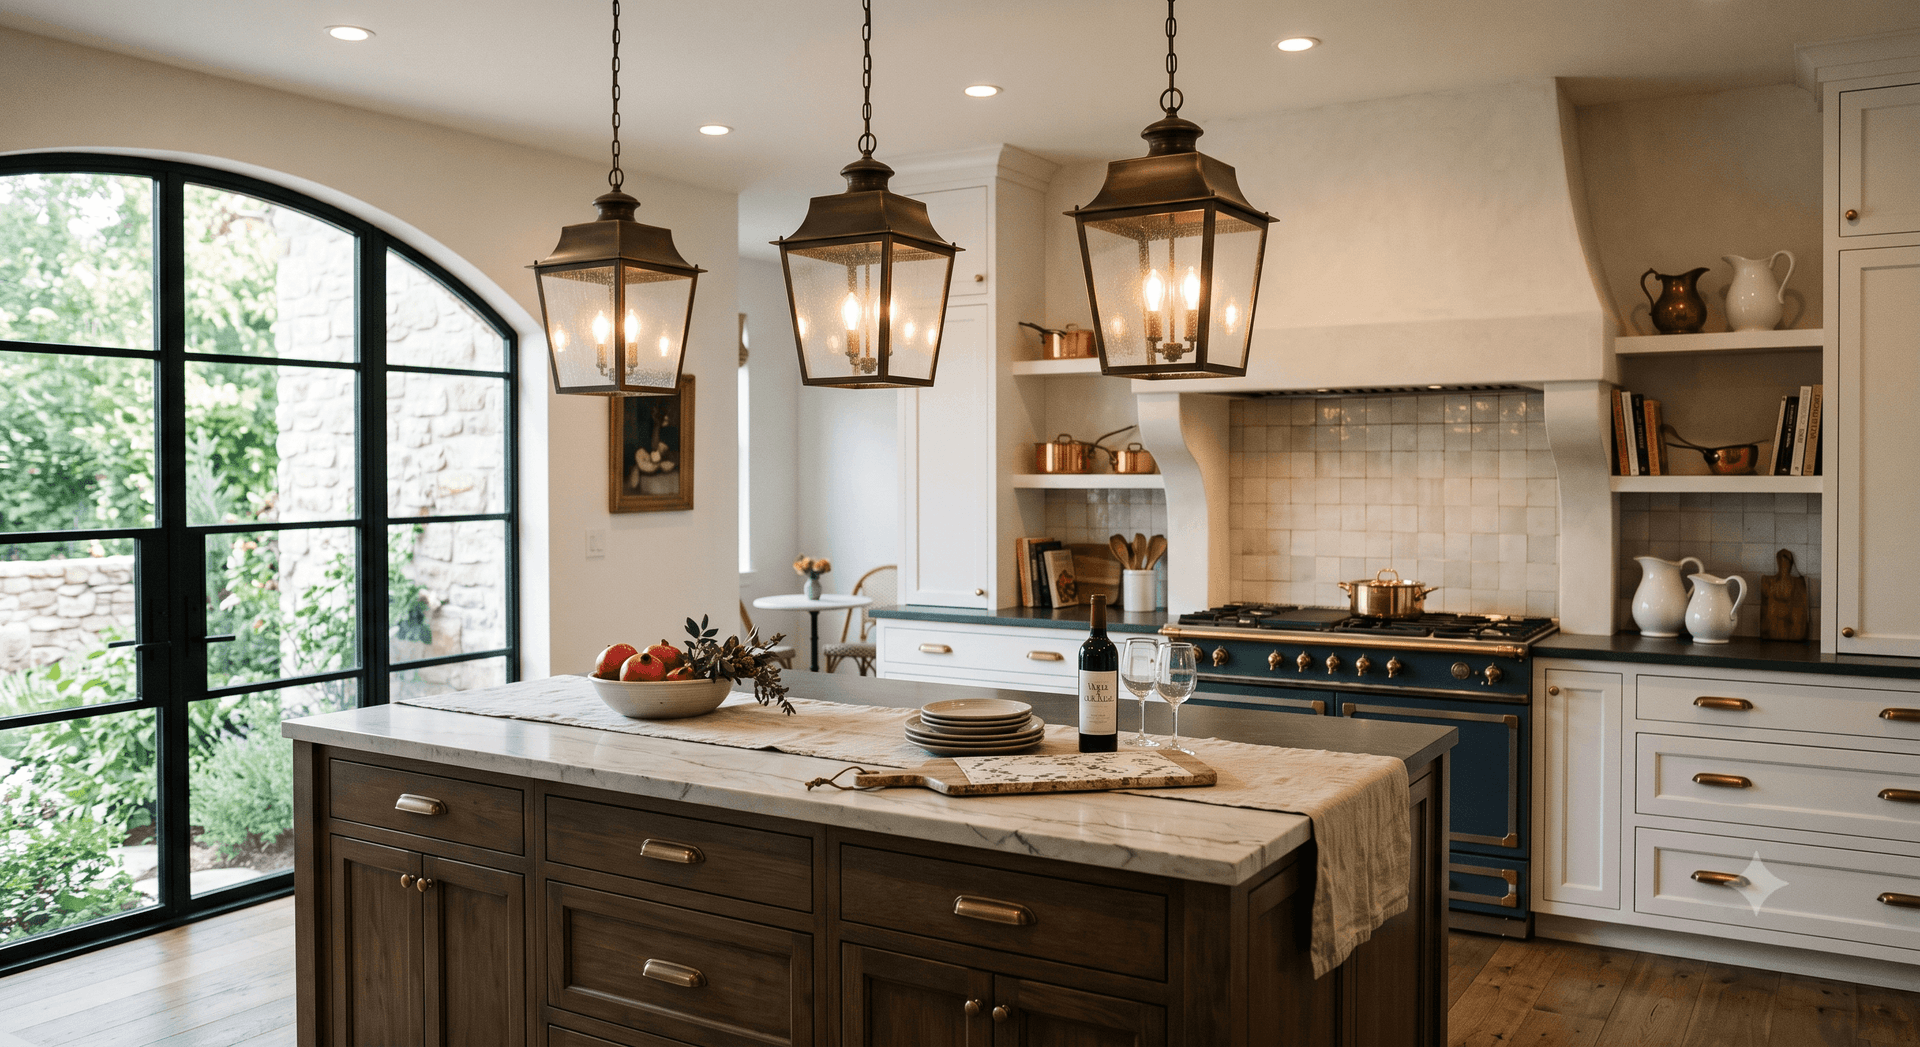
How much space do you actually have for your range and hood?
Start with a tape measure, not a mood board. Measure the full width of your intended range wall, then measure it again including any nearby cabinets, windows, or doorways that could get in the way. A 36-inch range needs more than 36 inches of clearance once you account for side panels, handles, and walking room, and that extra margin is exactly what gets forgotten when a layout is planned from a photo instead of the actual room. Homeowners who skip this step often end up with a range hood that extends past the cabinets, a range that blocks a window from opening, or a kitchen layout that feels cramped as soon as two people are cooking together. If your kitchen runs on the smaller side, our small kitchen design ideas that make any space feel larger has a few extra tricks worth reading before you finalize your range wall.
What size hood do you need for your range?
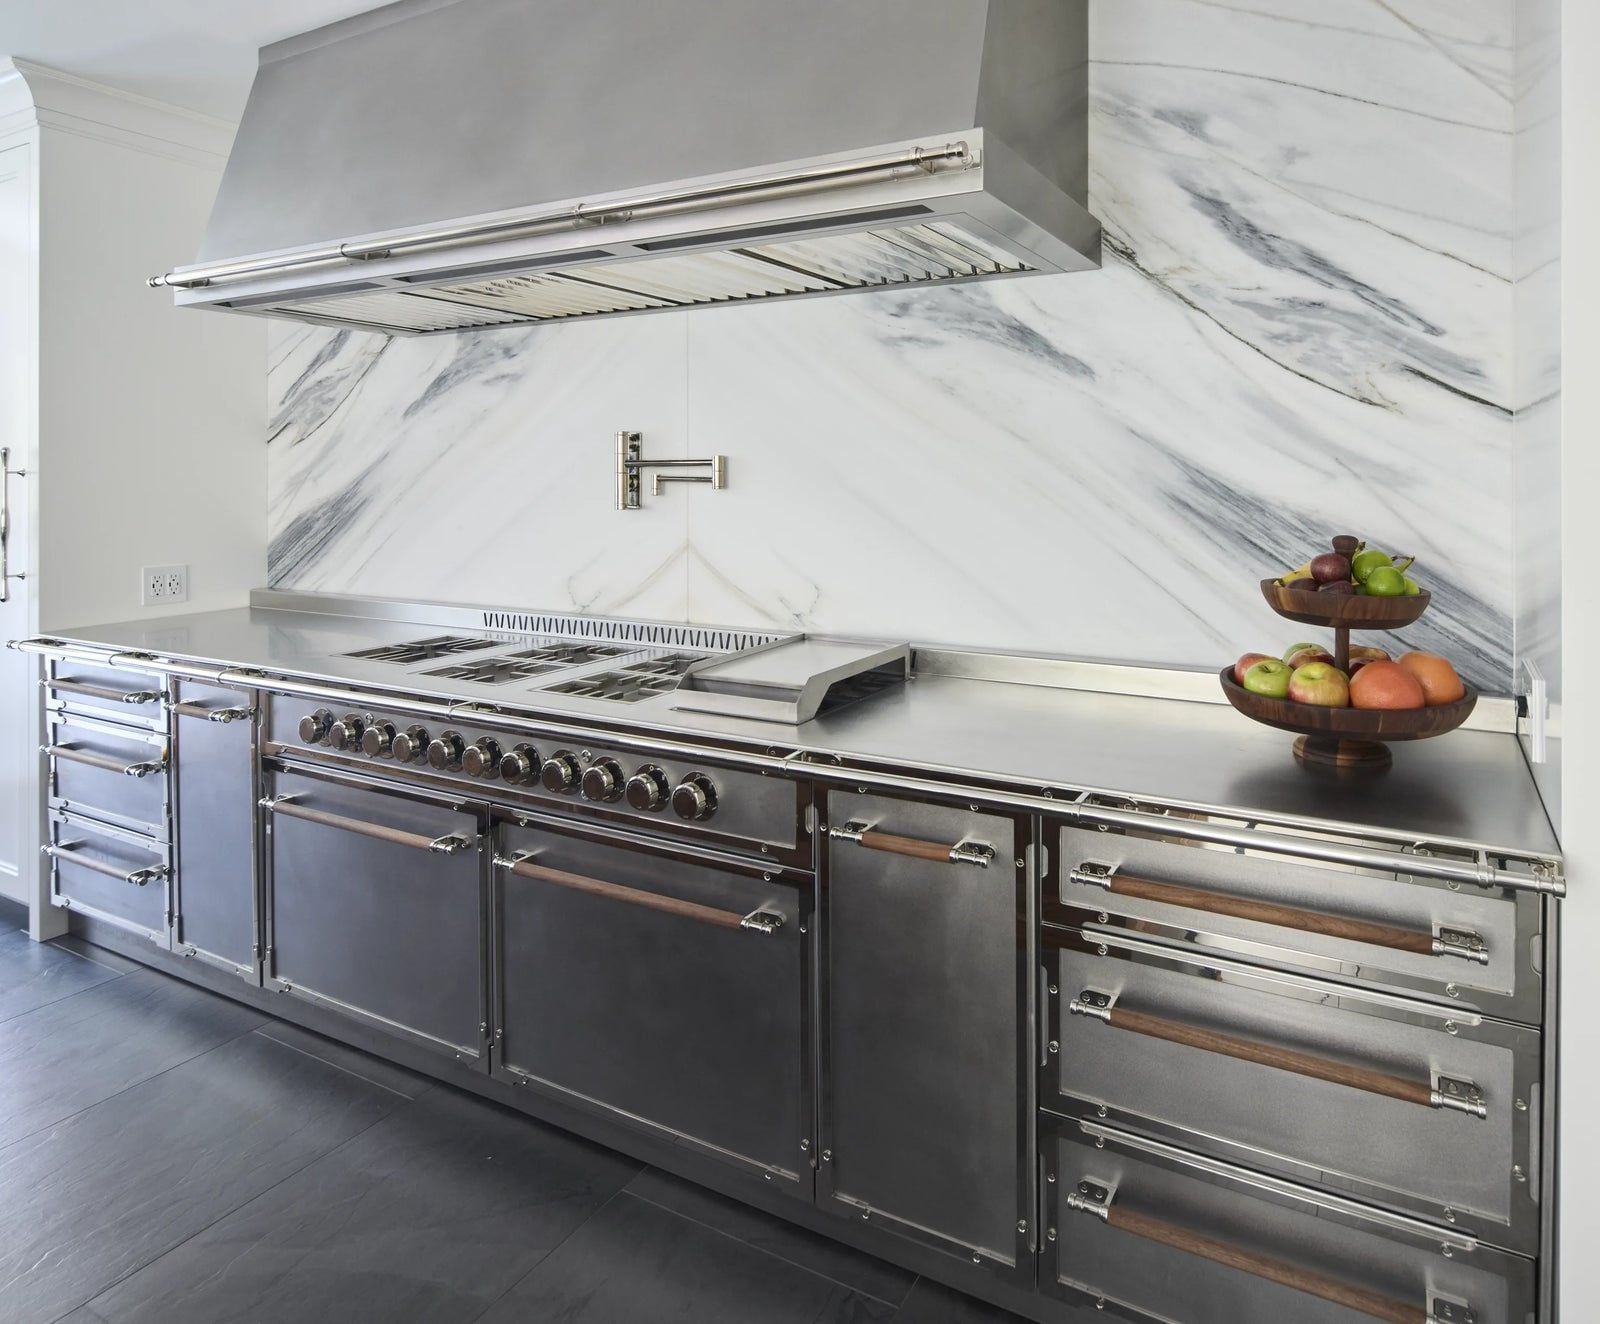
The general rule is that your hood should match or exceed the width of your range, and ideally extend a few inches past it on each side so nothing escapes around the edges. A 30-inch range paired with a 30-inch hood technically works on paper, but in daily use it lets smoke and steam drift past the filter instead of getting pulled straight up. Most kitchen designers recommend sizing up slightly, especially if you cook with high heat, sear meat regularly, or use multiple burners at once, since a slightly oversized hood forgives a lot of everyday cooking habits that a matched size won't.

Design a kitchen around a range that actually fits
See how custom hood and range pairings come together.
Should your range and hood go on an interior or exterior wall?
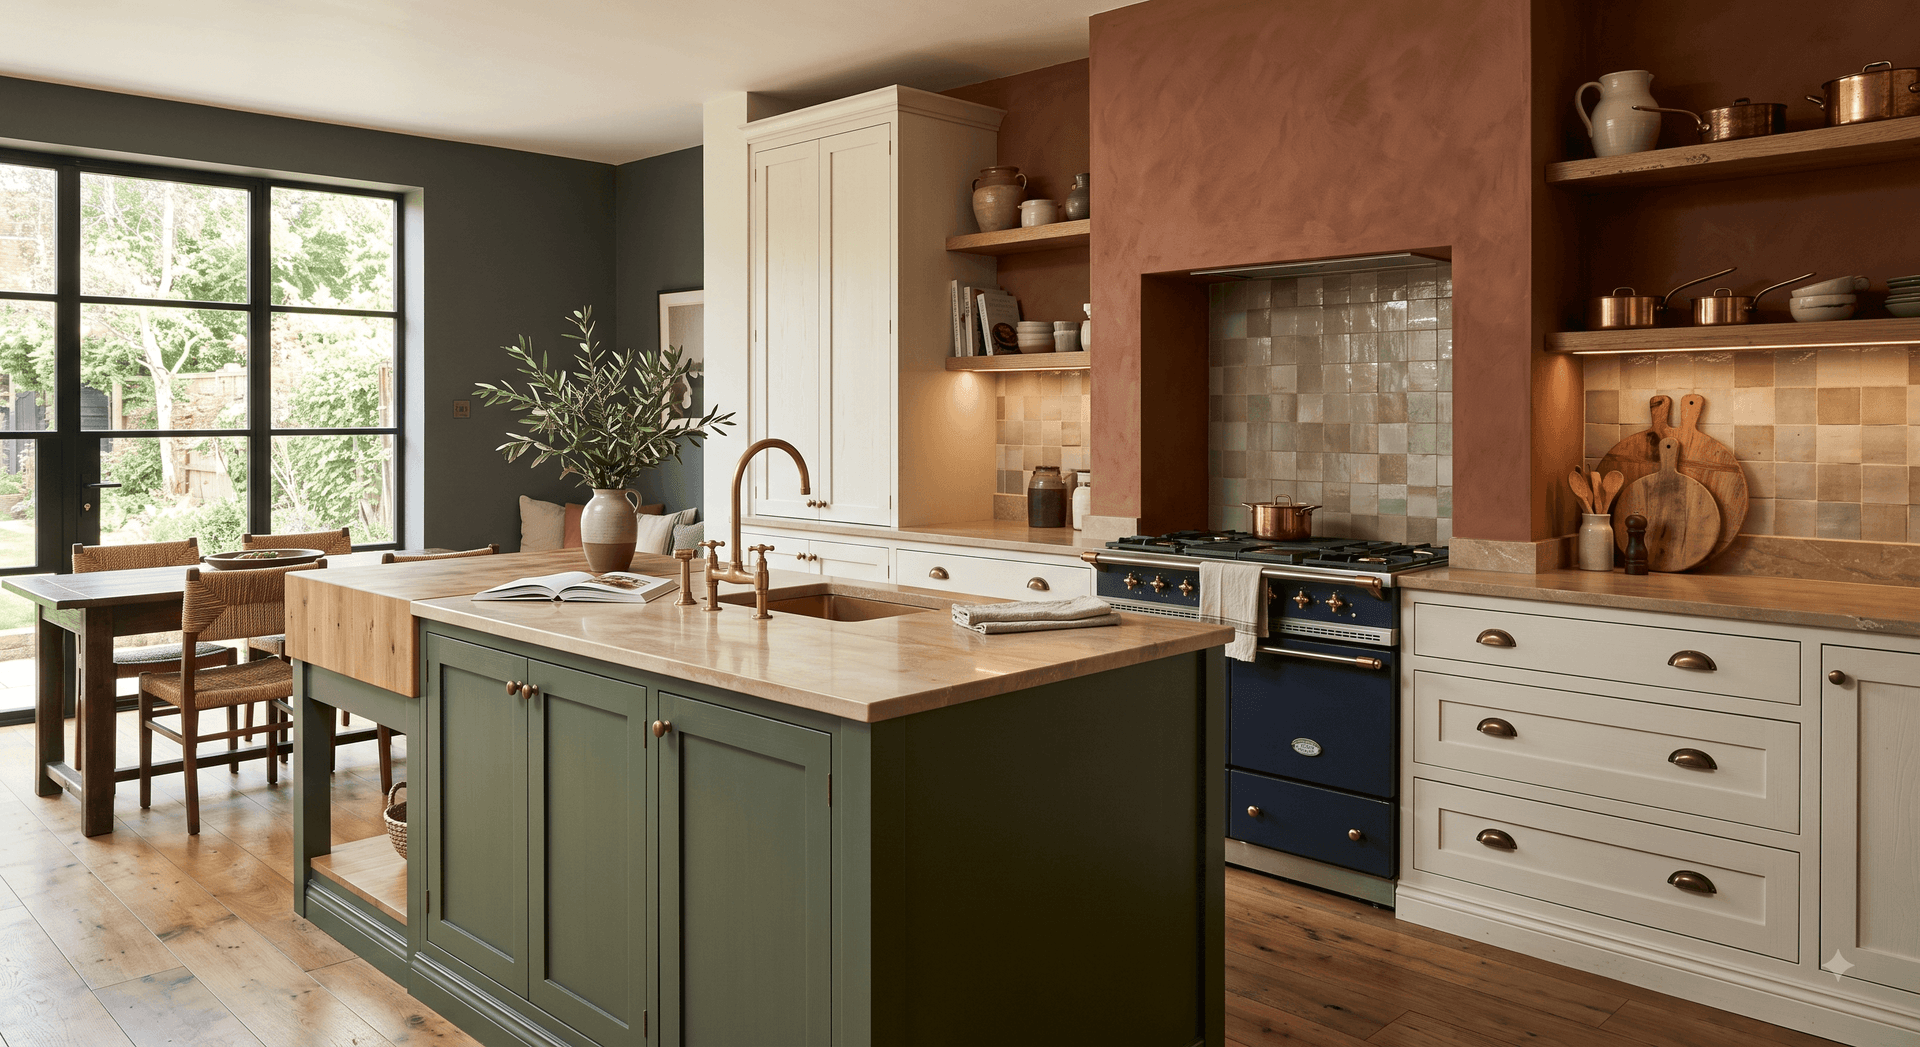
This one comes down to ductwork more than anything else. Exterior walls make venting simple because the duct run is short and straight, which keeps installation costs down and airflow strong. Interior walls mean longer duct paths, often with turns and transitions built in, and that usually requires a more powerful fan just to push air the same distance out of the house. If your dream layout puts the range on an interior wall or on an island in the middle of the room, plan for that extra ventilation power now instead of discovering the problem after the drywall is already closed up.
Does your kitchen layout affect where the range should sit?
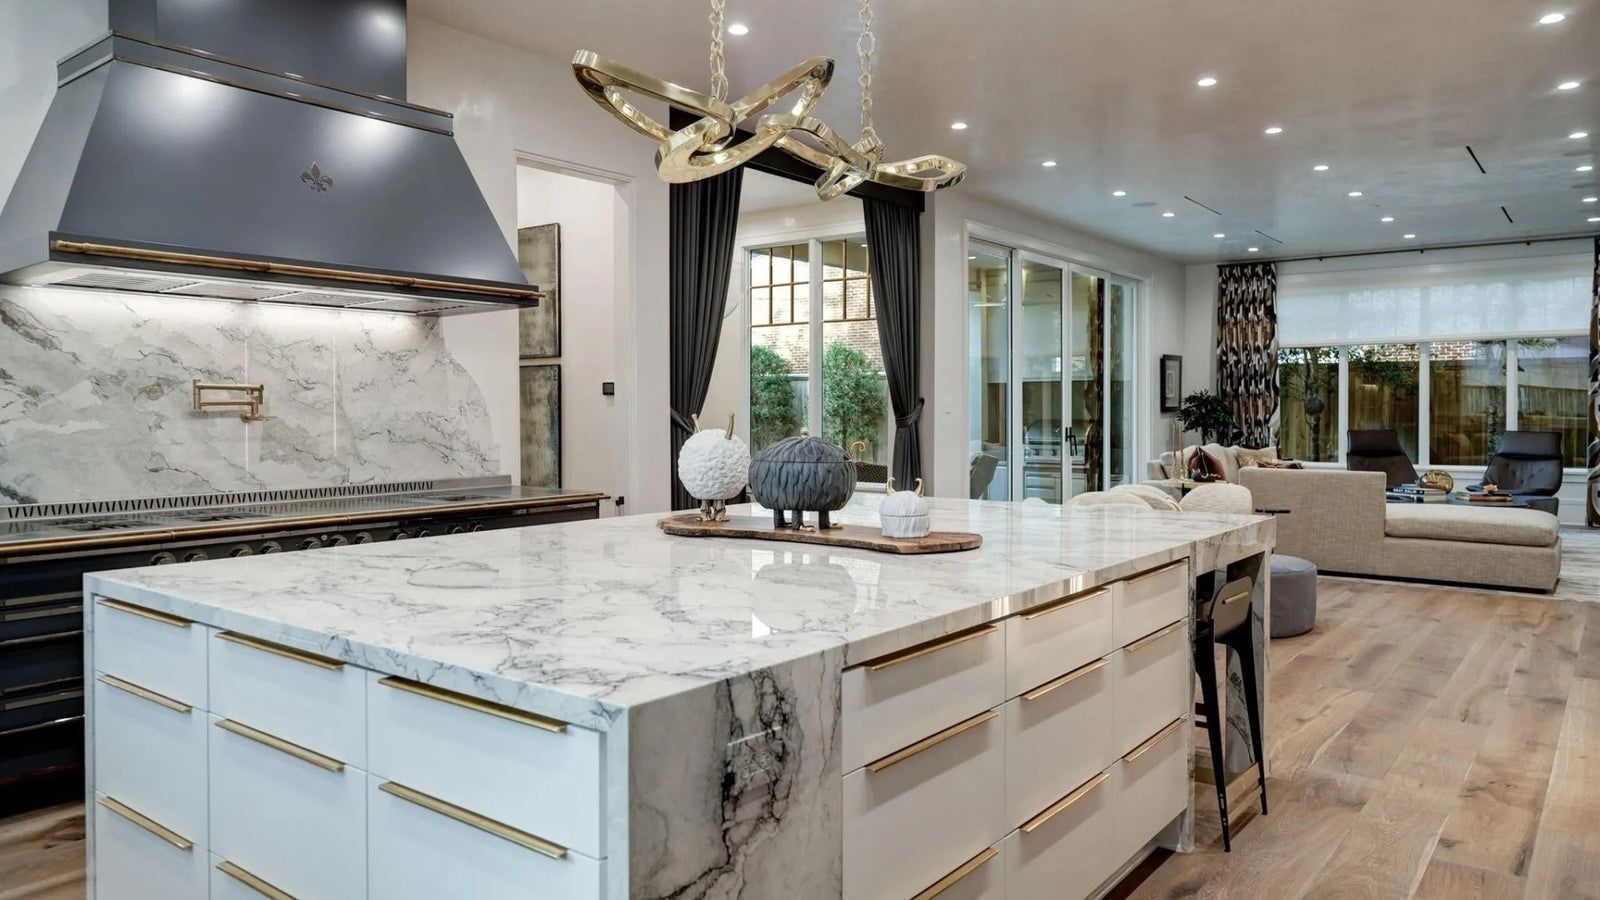
Yes, and this is where a lot of remodels go wrong even with a generous budget. In a galley kitchen, the range typically works best along the main run, not tucked at the end where foot traffic bottlenecks every time someone opens the fridge or walks through to the dining room. In an island layout, a range on the island looks stunning in photos but requires a downdraft vent or an overhead hood suspended from the ceiling, both of which come with their own cost, noise, and design tradeoffs that don't always show up in the rendering. Think about how you actually move through your kitchen while cooking on a busy weeknight, not just how the finished photo will look on a listing.
Not sure what layout works for your space?
Walk through real finished kitchens and see how placement was solved for every layout type.
What clearance and safety codes should you plan around?
Most building codes require at least 30 inches between the cooktop surface and any cabinet or shelf above it, and less than that only if the hood itself is rated and tested for a shorter distance. Combustible materials around the range also require minimum side and rear clearances. The exact measurements may vary based on your local building codes and whether you're installing a gas or electric range. These aren't suggestions you can round down to make a layout fit. Skipping them can mean a failed inspection that delays your whole project, or worse, a real fire risk hiding behind a beautiful backsplash.
Is ducted or ductless ventilation right for your kitchen?
Ducted hoods vent air straight outside and are the better choice whenever it's structurally possible, since they actually remove smoke, grease, and moisture from the house instead of just filtering it. Ductless hoods recirculate air through a charcoal filter and work fine for lighter cooking like boiling pasta or reheating leftovers, but they don't remove heat, humidity, or heavy grease the way a ducted system does, and the filters need regular replacement to keep working at all. If you're renovating anyway and the walls are already open, this is the moment to add proper ductwork rather than settle for recirculation just because it was already there.
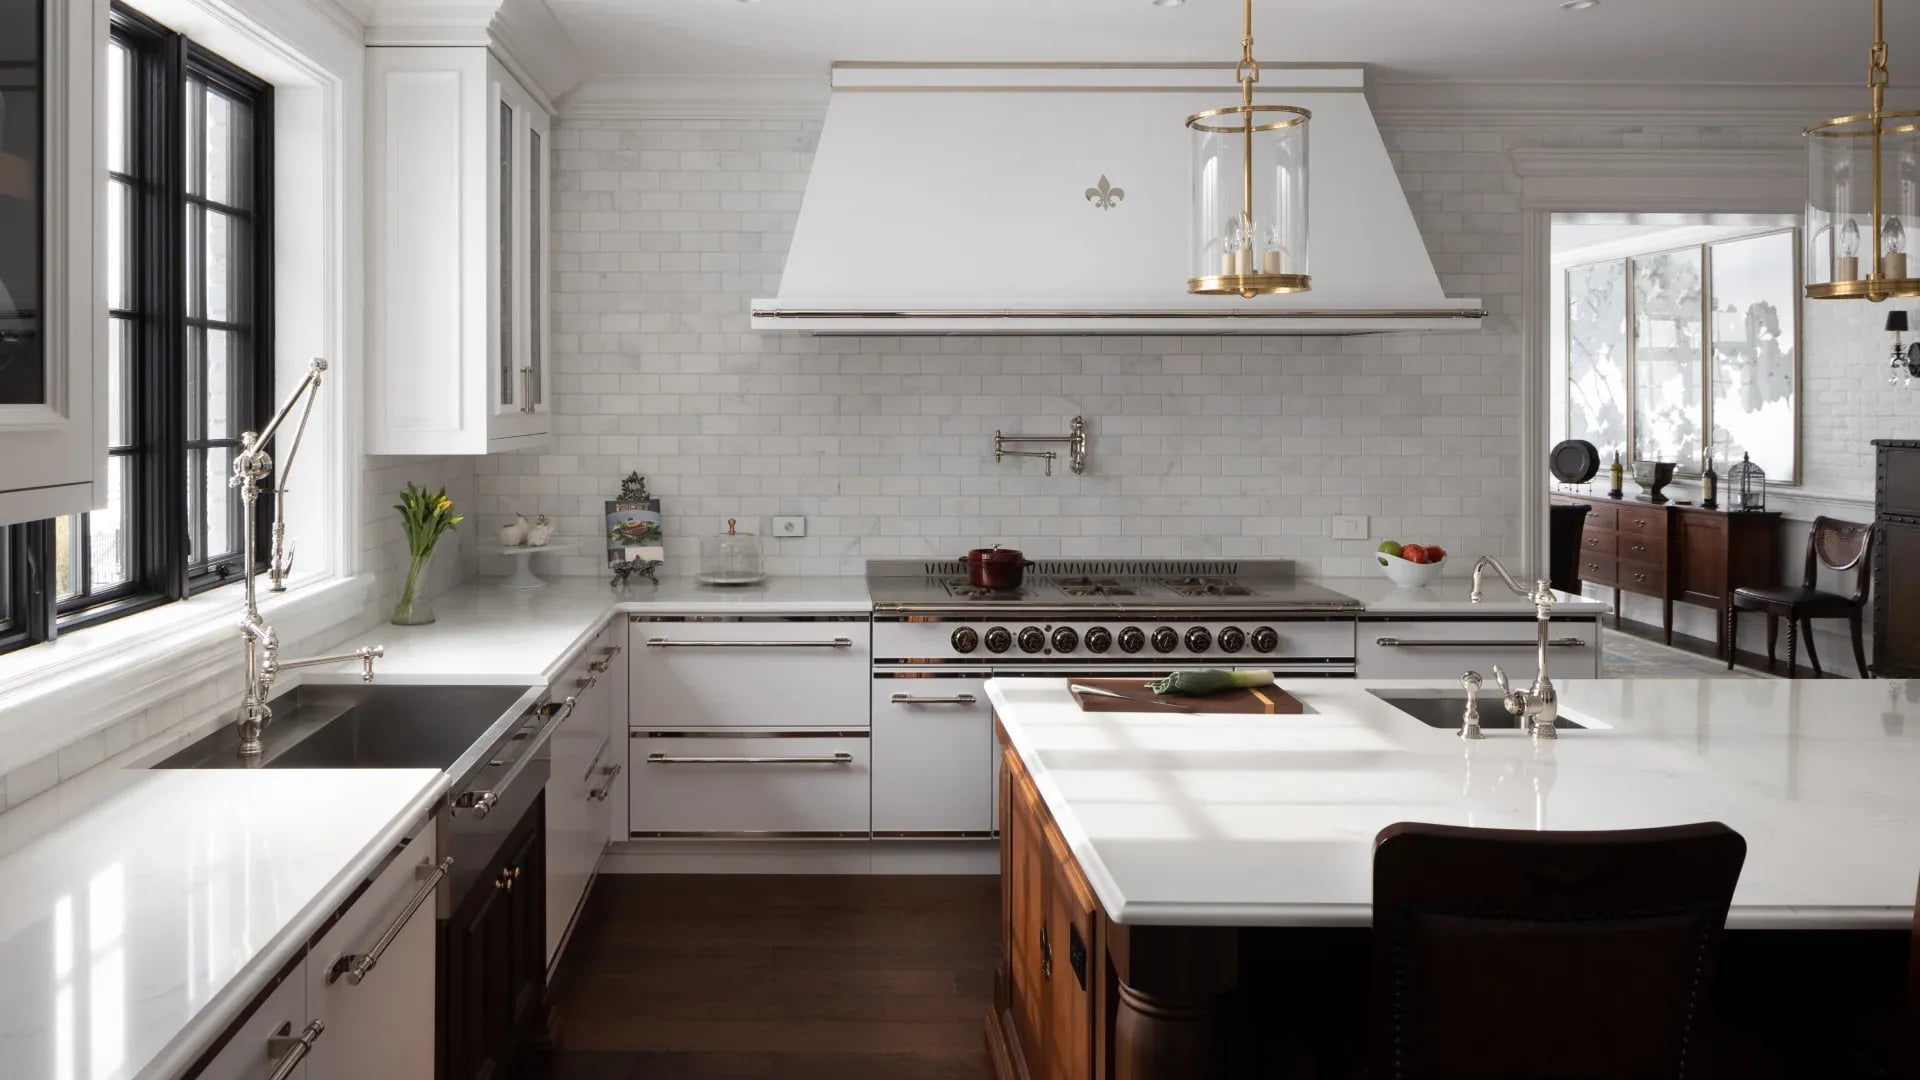
How does range placement affect your overall kitchen design?
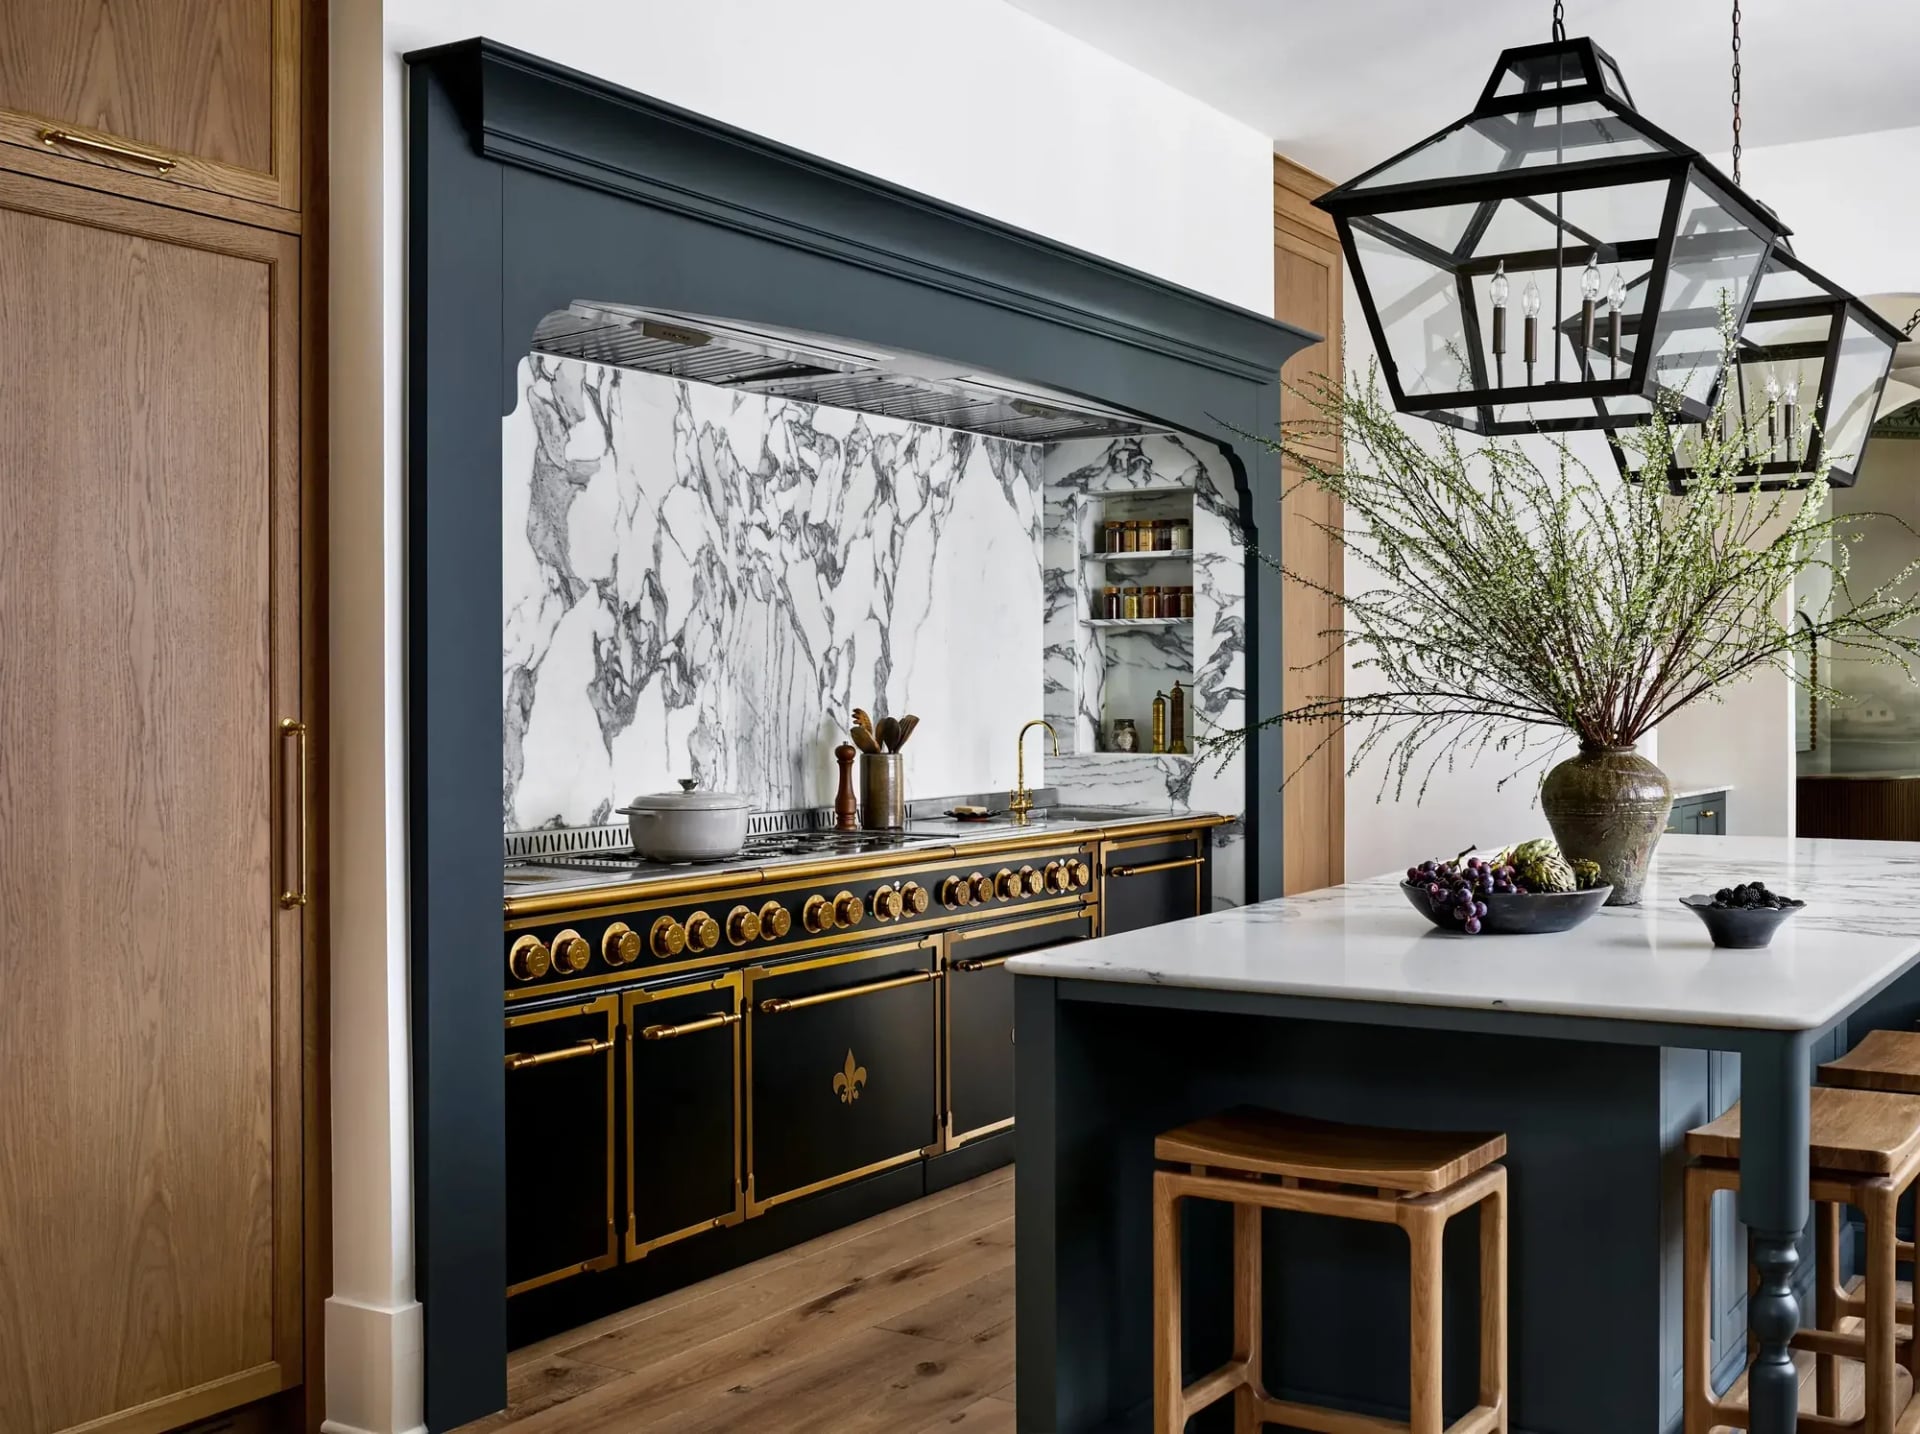
The range is usually the visual anchor of the kitchen, so where it sits shapes everything else, from cabinet layout to lighting placement to how your counters get used day to day. This is exactly why range and hood placement isn't just a mechanical question about airflow and clearance. It's a design question that touches sightlines, workflow, and how the whole room feels once you're standing in it with a pan on the burner, and it deserves the same attention you'd give to countertops or flooring rather than being an afterthought once the rest of the layout is already decided. A poorly placed range is also one of the quiet reasons a kitchen can feel cramped no matter how much you clean, so it's worth reading why your kitchen feels cluttered even when it's clean before you settle on a final layout.
If you want a range and hood that's actually built around your kitchen instead of squeezed into it, it helps to work with a designer who thinks about French ranges the way American kitchens actually use them every day. That's the kind of custom approach L'Atelier Paris takes with every project, tailoring range and hood placement to the room instead of forcing the room to adjust around a standard size. Homeowners searching for a truly custom French range experience built for American living tend to end up there eventually, once they realize how much placement really shapes the finished kitchen. It might be worth a look before you finalize your layout.
The best location depends on your kitchen layout, ventilation options, and workflow. Many homeowners place the range on an exterior wall because it allows for shorter duct runs and better ventilation. However, with proper planning, a range can also work well on an interior wall or kitchen island.
Yes. A range hood that is slightly wider than the cooking surface captures smoke, grease, and steam more effectively. While a hood the same width as the range can work, extending a few inches beyond each side generally provides better performance.
Besides the appliance width, leave enough room for cabinet doors, handles, nearby walkways, and comfortable movement while cooking. The exact clearance depends on your kitchen design and local building codes, but planning extra space helps prevent a cramped layout.
In most kitchens, yes. A ducted hood removes smoke, heat, moisture, and cooking odors by venting them outside. A ductless hood filters the air and recirculates it back into the room, making it a practical option when exterior venting isn't possible.

Marcus Ellery
Marcus Ellery is a U.S.–based design writer and home–living enthusiast with a passion for exploring how thoughtful craftsmanship shapes modern spaces. With over a decade of experience covering kitchen innovation, luxury interiors, and architectural design trends, Marcus brings a balanced blend of storytelling and technical insight to every piece he writes.


Join Our World of Design & Cuisine
Receive curated stories on French craftsmanship, design inspirations, and culinary living — straight from French Ranges USA.